
Cabinet Installation in Savannah, GA | Kitchen and Bath Cabinet Experts
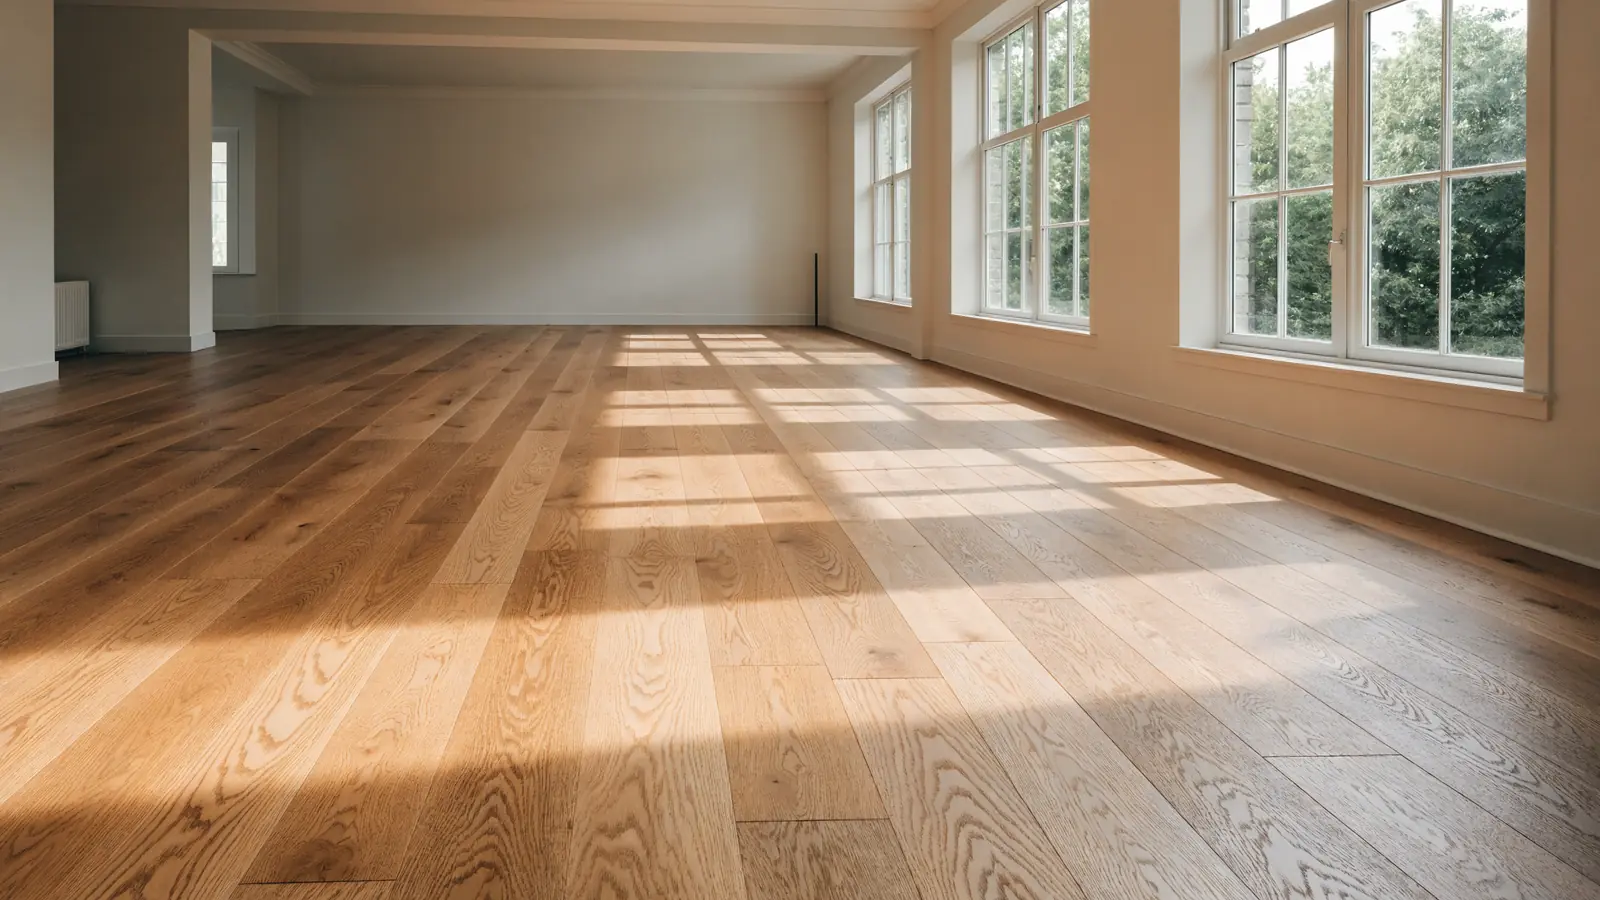
Cabinet installation runs naturally alongside flooring work, and sequencing the two correctly saves genuine money. Flooring generally goes down first so appliances sit at the correct finished height. Toe kicks then finish cleanly against the new surface rather than against a visible gap.
We install kitchen and bathroom cabinetry throughout Savannah and Chatham County. That covers full kitchen replacements, bathroom vanities, laundry storage, and built-in shelving. We install cabinetry you have purchased elsewhere as readily as anything we supply.
Older properties complicate cabinet installation considerably more than most homeowners anticipate beforehand. Walls out of plumb and floors out of level are the normal condition downtown. Scribing and shimming to accommodate that is ordinary work here rather than a chargeable exception.
A cabinet run installed without scribing announces itself immediately along the countertop line. The gap between the cabinet back and an out-of-plumb wall widens visibly across the run, and correcting it afterward means removing and resetting the whole installation.
Level is established from the highest point of the floor rather than from any single corner. Every base cabinet is then shimmed up to that datum line and fastened into framing. Countertops require a genuinely level substrate, and stone in particular is unforgiving about it.
We install throughout the historic districts and the island communities, where access frequently complicates delivery. Every project gets the same crew from initial measure through final hardware adjustment. We are licensed & insured throughout Georgia.
Licensed & Insured · 50+ years experience
Request A Free Quote!
Tell us what you need. We reply the same working day.
Cabinets and flooring sequenced correctly. Free measure across Savannah.
912-330-6990Why We are the Best flooring contractor in Savannah, GA
Selecting a flooring contractor ultimately comes down to who actually shows up. It also comes down to who stands behind the installation afterward. We have installed flooring throughout Chatham County for over 50 years. The same crew handles your project from initial measure through final walkthrough. Subcontracted installation is where most flooring complaints originate, so we simply do not operate that way.
- Over 50 years installing flooring and cabinetry across residential and commercial properties throughout the region
- Full-service solutions including luxury vinyl plank, solid hardwood, engineered wood, porcelain tile, laminate, and broadloom carpet
- Skilled craftsmanship using precise installation methods including floating click-lock assemblies, full-spread glue-down, and traditional blind-nailed hardwood
- High-quality materials and factory-cured finishes selected to improve durability, appearance retention, and long-term dimensional performance
- Custom design options covering plank direction, seam placement, transition detailing, and stair treatments to match any interior
- Low-VOC adhesives and underlayment systems available on request for occupied residences, medical clinics, and sensitive environments
Get a written price for your cabinet project
Send us the rooms and the approximate square footage and we will schedule a free in-home measure. You receive one written number covering material, labor, subfloor preparation, and disposal of the existing floor. That figure does not move afterward unless demolition exposes structural damage nobody could reasonably have anticipated.
- Free in-home measure with no obligation
- Licensed & Insured throughout Georgia
- 50+ years installing across Chatham County
Request A Free Quote!
Tell us what you need. We reply the same working day.
Our Cabinet Installation Services
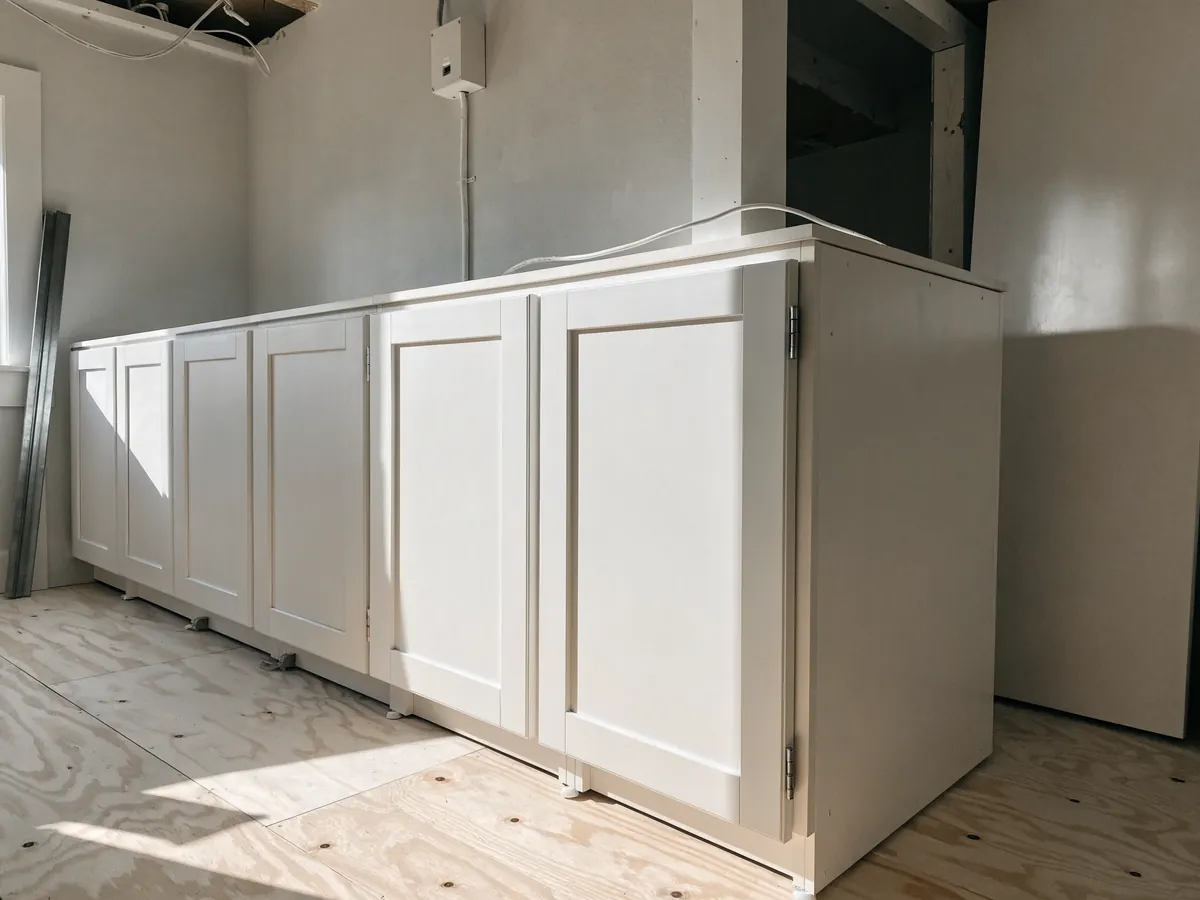
Cabinet installation is measurement and adjustment far more than it is assembly. The sequence below is what produces doors that align and countertops that sit properly, and it matters considerably more in older properties than in recent construction.
Kitchen Cabinet Installation
We establish a level datum line from the highest point of the finished floor first. Base cabinets are then shimmed to that line, joined to each other, and fastened into wall framing. Fastening into drywall alone is the most common failure we get called to correct.
Wall cabinets follow, hung from a temporary ledger so the run stays level while fixing. A typical kitchen of 12 to 20 units takes two to three working days. Countertop templating happens after installation, because the template must reflect what was actually built.
Bathroom Vanities and Storage
Bathroom installations are smaller but genuinely less forgiving, because plumbing positions are already fixed. We scribe the vanity to the wall, cut the back for supply and waste connections, and sequence it around any tile floor. A vanity fitted tight to an out-of-plumb wall leaves a visible tapering gap.
Moisture is a live consideration in any bathroom, and it is more so in coastal properties. We seal cut edges and any exposed particleboard before the unit goes into position. Sealing the countertop junction against the wall prevents water tracking behind the cabinet.
Historic Properties and Scribing
Scribing means cutting a cabinet edge to follow the actual contour of a wall or floor. Downtown properties routinely need it, because a century of settlement leaves very little genuinely straight, and filler strips with scribe molding then close the remaining variation invisibly.
Plaster walls behave differently from drywall and require different fixings and considerably more care. Locating the framing behind plaster and lath takes longer than a stud finder suggests. We allow for that in the schedule rather than discovering it on the day.
Sequencing With Flooring Work
Where flooring and cabinetry are both being replaced, the ordering genuinely affects the finished result. Installing flooring first means appliances sit at the correct height relative to the countertop. It also means no visible seam where a cabinet run gets removed later.
Running the flooring under the cabinets uses more material and costs a little more initially. It also means a future kitchen change does not require patching the floor. We explain the trade-off at the measure and let you decide which you prefer.
Cabinet Types and Configurations
Construction quality varies enormously between products that look essentially identical in a showroom. The differences are structural and mostly hidden, which is precisely why they deserve explaining, so here is what actually distinguishes them in service.
Stock, Semi-Custom, and Custom
Stock cabinetry arrives in fixed sizes, typically 3 inch increments, and is the most economical option. Semi-custom allows modified dimensions, depths, and finishes while remaining factory produced. Custom cabinetry is built to your actual measurements and suits genuinely irregular historic rooms.
Stock units frequently need filler strips to close awkward dimensional gaps in an older kitchen. That is entirely normal and reads perfectly well when the filler is scribed properly. Custom removes the fillers but costs considerably more and takes far longer to arrive.
Framed and Frameless Construction
Framed cabinetry carries a face frame around the box opening, which is the traditional American construction. It is stronger, tolerates slight racking, and suits the older properties across this market, though the frame does reduce the usable interior opening somewhat.
Frameless construction attaches doors directly to the box and yields fuller access to the interior. It reads more contemporary and demands a genuinely level and square installation to align properly. In an out-of-level historic kitchen that is a real installation constraint.
Box Materials and Hardware
Plywood boxes outperform particleboard substantially, particularly anywhere moisture is a realistic possibility. A plywood carcass survives a dishwasher leak that would swell particleboard permanently. In coastal properties we recommend plywood construction wherever the budget genuinely allows it.
Soft-close hinges and full-extension drawer slides are the hardware upgrades genuinely worth paying for. Both are rated by cycle count and both are what you physically touch every day. We adjust every door and drawer before leaving rather than at a return visit.
Why Savannah Flooring Company Is the Best Cabinet Installation Expert
Local Expertise in Savannah, GA
The historic districts across Savannah are where cabinet installation genuinely tests a crew. Out-of-plumb plaster walls, out-of-level floors, and irregular room dimensions are the normal condition. We have installed in these properties for over 50 years and price that work honestly.
Professional Installers
Cabinet work is measurement, scribing, and patient adjustment rather than rapid assembly. A run fastened into drywall instead of framing will eventually pull away from the wall. The same crew measures and installs your cabinetry, and we never subcontract this work.
Commitment to Customer Satisfaction
You receive one written figure covering installation, scribing, fillers, hardware adjustment, and removal of the existing units. We sequence cabinetry and flooring correctly rather than in whichever order is convenient. Every door and drawer is adjusted before we leave the property.
Frequently Asked Questions About Cabinet Installation
Installation labor generally runs 100 to 300 dollars per cabinet, depending on complexity and how much scribing the room needs. A typical kitchen of 12 to 20 units therefore falls between 1,500 and 5,000 dollars for installation alone. Historic properties sit toward the upper end because out-of-plumb walls require more adjustment. Cabinetry itself is priced separately, and we install units you have purchased elsewhere.
Flooring first, in almost every case. It means appliances sit at the correct height relative to the countertop, and dishwashers can be removed later without trapping them under a countertop. It also means toe kicks finish cleanly against the floor rather than against a gap. Running flooring under the cabinets uses more material but avoids patching if the kitchen changes later.
Allow two to three working days for a kitchen of 12 to 20 units. Bathroom vanities are usually half a day each. Historic properties take longer because scribing to out-of-plumb walls and out-of-level floors is genuinely slower work. Countertop templating happens after the cabinets are installed, and stone fabrication then adds one to two weeks before the countertop returns.
Yes, and we do it regularly. We install cabinetry purchased from any supplier, including flat-pack units that need assembly first. We will tell you honestly at the measure if what you have bought will not work in the space, for example where stock sizes leave gaps too large to close with fillers. That conversation is better before installation day than during it.
Because a century of settlement leaves very little in a historic property genuinely straight or level. Scribing means cutting the cabinet edge to follow the actual contour of the wall or floor. Without it, the gap between the cabinet and an out-of-plumb wall widens visibly along the run and shows badly at the countertop line. In the downtown districts this is routine rather than exceptional.
Planning a kitchen? Sequencing the flooring first usually saves money.
912-330-6990