
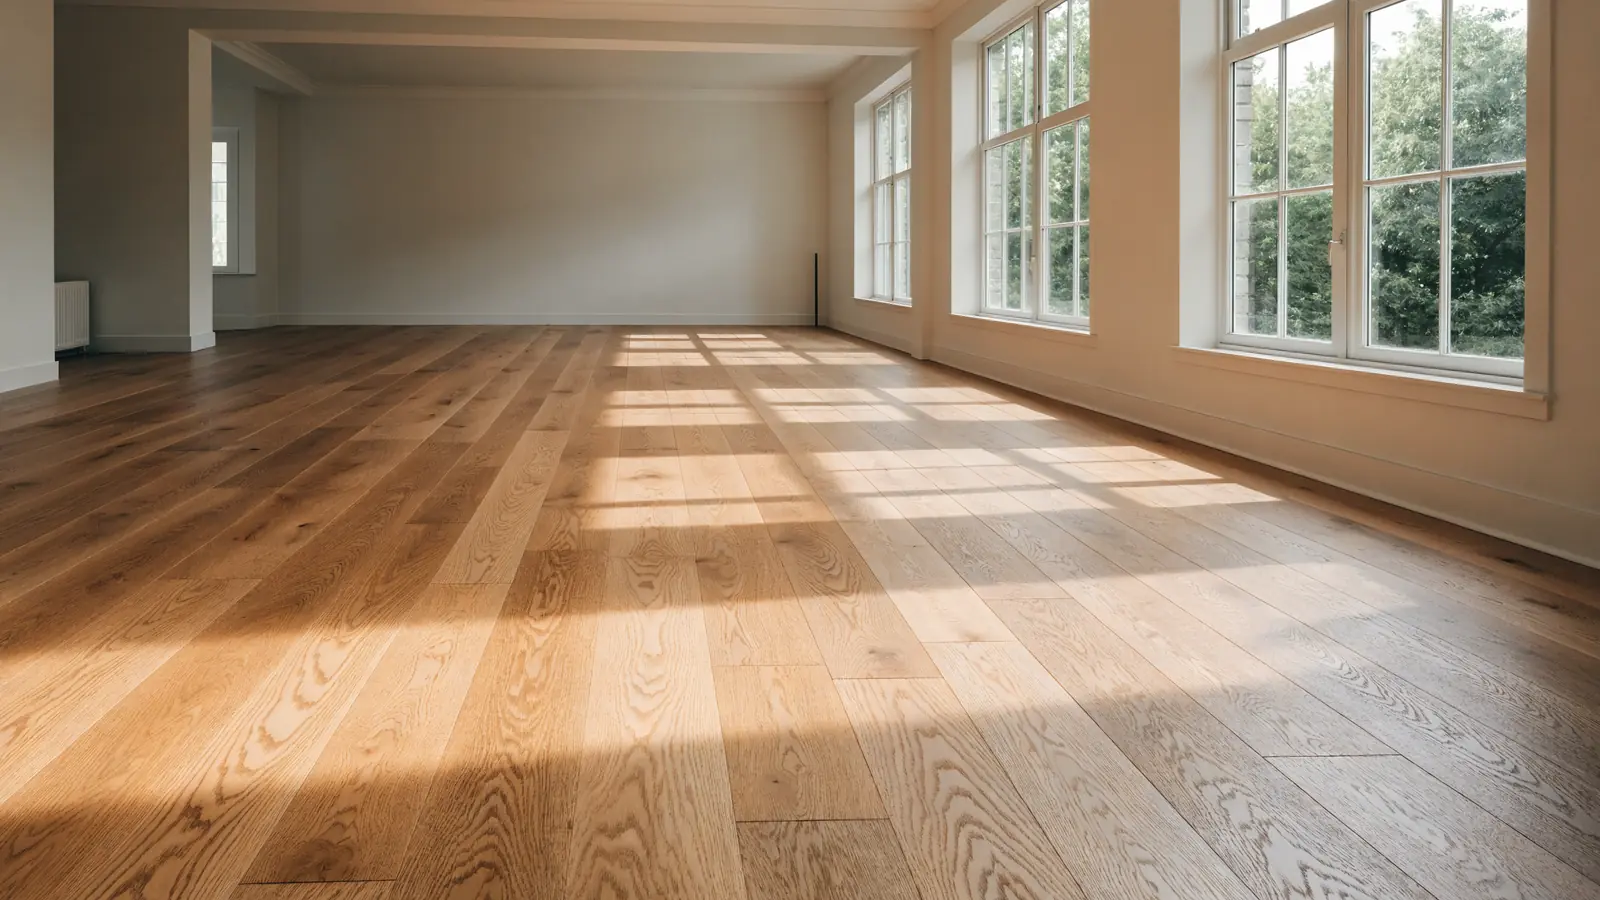
Reliable Flooring Contractor in Gordonston, Savannah
Gordonston sits about 2 miles east of the downtown squares, laid out in the 1920s as a garden suburb. Its streetscape survives remarkably intact, and a long-standing neighborhood association keeps it that way. We work here regularly, and the properties share a consistent character.
These are compact houses by modern standards, and that single fact changes everything about specification. Rooms connect directly to one another rather than through generous hallways or transitional spaces. A flooring decision made in one room is visible from two or three others simultaneously.
That continuity is the central design question in almost every Gordonston project we quote. Running one material throughout makes a compact property read considerably larger than it measures. Breaking the floor into different materials at every threshold does precisely the opposite.
Original oak survives beneath later coverings in a substantial proportion of these properties. Where it comes up, running the replacement unbroken between connected rooms is what preserves the continuity. We plan that across the whole floor before anything is cut.
Every project receives the same crew from initial measure through final walkthrough and handover. We work cleanly, because these are closely spaced properties on quiet residential streets. We are licensed & insured throughout Georgia.
Licensed & Insured · 50+ years experience
Request A Free Quote!
Tell us what you need. We reply the same working day.
Compact 1920s properties where continuity matters. Free measure in Gordonston.
912-330-6990Our Flooring Installation Services in Gordonston, Savannah
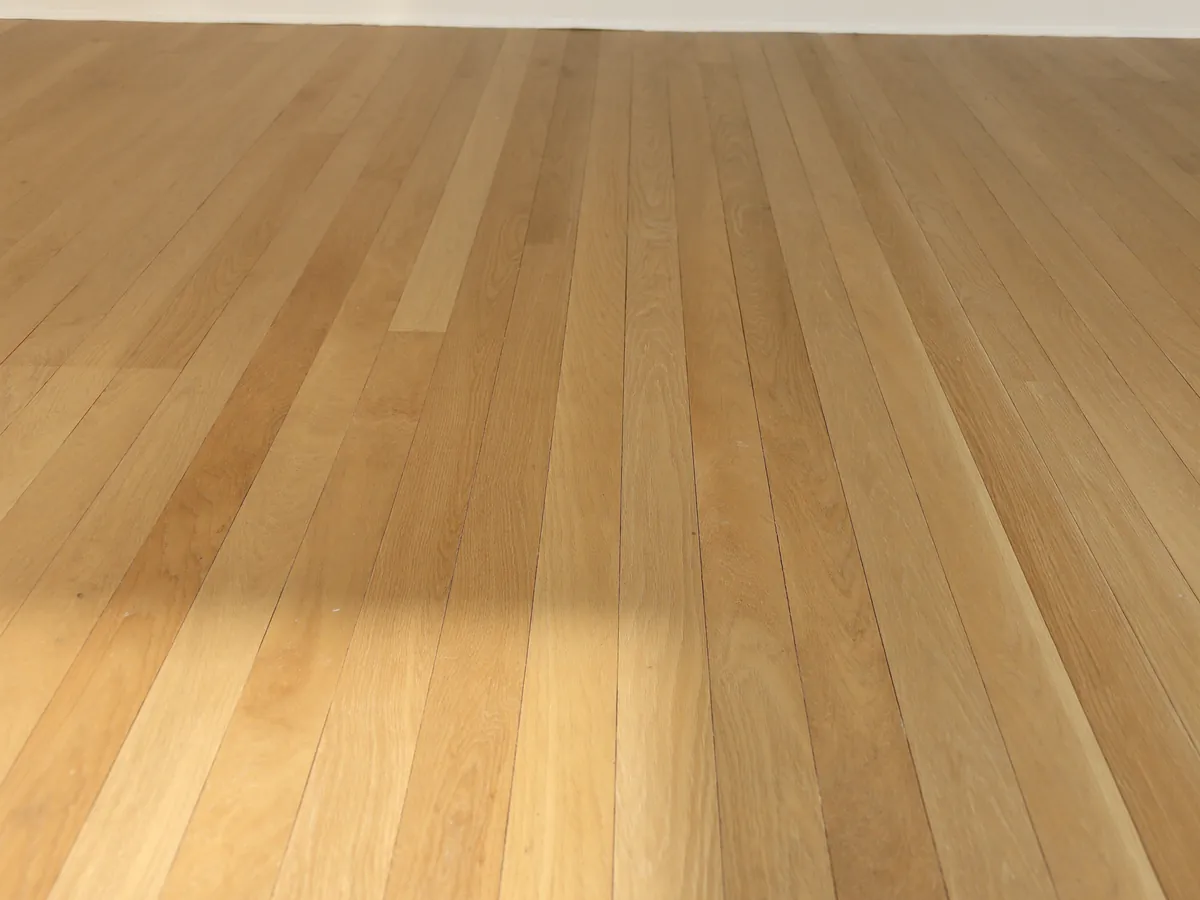
Gordonston projects are decided by continuity across the whole property far more than by individual rooms. The four services below cover essentially everything we are commissioned to undertake here, and continuity between connected rooms shapes almost every one of them.
Hardwood Floor Installation
New solid hardwood is the specification that maintains the character these properties depend upon. Red oak sits alongside surviving original boards far more convincingly than white oak does. We run it continuously through connected spaces rather than breaking at every threshold.
Stair Installation
These are compact two-story properties, so the staircase is visible from the living space. Treads in 1920s houses are rarely uniform and each one is measured and fitted individually. Stair work is priced per step, which is why a flight costs more than its area implies.
Engineered Wood Flooring
Engineered construction suits rooms over crawl spaces or anywhere ground moisture is a genuine factor. It delivers the appearance of solid timber while resisting the seasonal movement humidity drives. A 4mm wear layer is thick enough to sand back later alongside the original boards.
Carpet Installation
Carpet still suits bedrooms and the staircases running through these compact two-story properties. Treads in 1920s houses are rarely uniform, so each is measured and stretched individually. Every residential installation is power-stretched, which is what stops a floor rippling later.
Book a free measure in Gordonston
Gordonston sits about 2 miles east of the downtown squares, under 10 minutes by road. Send us the rooms and the approximate square footage and we will schedule a visit. You get one written price covering material, labor, preparation, and disposal.
- Free in-home measure with no obligation
- Licensed & Insured throughout Georgia
- Travel built into the quote, never a separate mileage line
Request A Free Quote!
Tell us what you need. We reply the same working day.
Why Gordonston Property Owners Choose Savannah Flooring Company
Compact properties with connected rooms need a contractor thinking about the whole floor rather than each space. Here is how we approach a Gordonston project from the very first visit onward.
We Plan the Whole Floor Together
In a property where three rooms are visible from a single position, continuity determines the result. We plan plank direction, transitions, and material boundaries across the entire floor before cutting. Treating each room as a separate decision is how compact properties end up feeling smaller.
Original Oak and Matching It
Oak survives beneath later coverings throughout Gordonston, and knowing exactly what is there changes the specification. We lift a discreet section at a doorway to establish species, board width, and the original fastening method, and that assessment costs nothing at all.
Considerate Work on Close Streets
Gordonston properties sit close together on streets the neighborhood association takes seriously. We contain dust, keep noisy operations to reasonable hours, and clear the site every day. Nothing is left stacked on a driveway or curb strip overnight awaiting collection.
Flooring Installation Considerations in Gordonston
Gordonston combines 1920s construction, compact floor plans, and an unusually intact streetscape. Those three factors together produce a specification problem quite different from the larger historic districts nearby.
Compact Plans and Visual Continuity
Properties here are considerably smaller than the historic districts closer to the squares. Rooms open directly onto one another rather than through generous hallways or transitional spaces. Standing in the living room you can typically see two or three other floors simultaneously.
That makes material continuity the dominant design consideration rather than an afterthought. One material running unbroken through connected spaces makes the property read substantially larger. Changing material at every threshold chops the plan into fragments and emphasizes how compact it is.
1920s Construction and Original Oak
Garden suburb properties from this period were floored in oak strip, typically 2 1/4 inches wide. That material was milled from denser, more tightly grained timber than anything available commercially now. Later carpet laid over it has generally protected it rather than causing deterioration.
A century of settlement leaves subfloors dipping between joists, though less severely than older downtown properties. We check flatness to 3/16 inch over 10 feet before installing anything above it. High spots get sanded and low areas filled with leveling compound.
Streetscape Character and Neighborhood Standards
Gordonston retains an unusually complete 1920s streetscape and an active neighborhood association maintaining it. That association concerns itself with external appearance rather than interior specification decisions, so interior flooring is entirely your own decision and requires no approval whatsoever.
What it does mean practically is that neighbors notice site conduct more than they might elsewhere. We keep dumpsters off the curb strip, contain dust properly, and clear material daily rather than weekly. It costs us nothing and it matters on a street where everybody knows everybody.
Areas We Serve Near Gordonston
Gordonston sits close to downtown, so we reach it easily alongside our other historic district work. We cover the surrounding neighborhoods on identical terms and with the same crews. We do not itemize travel for any address this close to the squares.
Flooring FAQs for Gordonston Residents
Usually yes, and it matters more here than in larger properties. These are compact 1920s houses where rooms open directly onto one another rather than through hallways, so standing in one room you typically see two or three other floors at once. A single material carried unbroken between connected spaces makes the property read substantially larger. Changing material at every threshold does precisely the opposite.
Frequently, yes. Garden suburb properties from the 1920s were generally floored in oak strip around 2 1/4 inches wide, milled from denser timber than anything available commercially today. Carpet laid over it decades later has usually protected rather than damaged it. We lift a discreet section at a doorway to establish the species, the board width, and the original fastening method, and that assessment is free.
No. The Gordonston association concerns itself with external appearance and streetscape character rather than interior specification, so your flooring is entirely your own decision. What it does mean practically is that site conduct gets noticed on these closely spaced streets. We keep dumpsters off the curb strip, contain dust properly, and clear material daily rather than leaving it stacked over a weekend.
Usually, though we check rather than assume. A century of settlement leaves subfloors dipping between joists, but generally less severely than in the older downtown properties. Tile needs 1/8 inch flatness over 10 feet, tighter than any other floor, and a rigid tile spanning a dip will eventually crack. We measure before quoting and include any leveling in the written figure.
Planning a Gordonston project? Book a free measure and continuity review.
912-330-6990